
DESIGN CONCEPT Prepared by Veymont Systems · for Andrew’s review
Secondary Glazing NI079 3882 3252 ↗

SECONDARY GLAZING NI · DESIGN CONCEPT

A quieter home in Co. Down

Traffic noise was the concern at this modern home.

The brief and approach.

The existing case study describes a combination of horizontal and vertical acoustic secondary glazing, with attention to existing shutters and fire-egress windows.

Project summary adapted from the existing business website. No independently measured acoustic or energy results have been added.

Read the original project details ↗
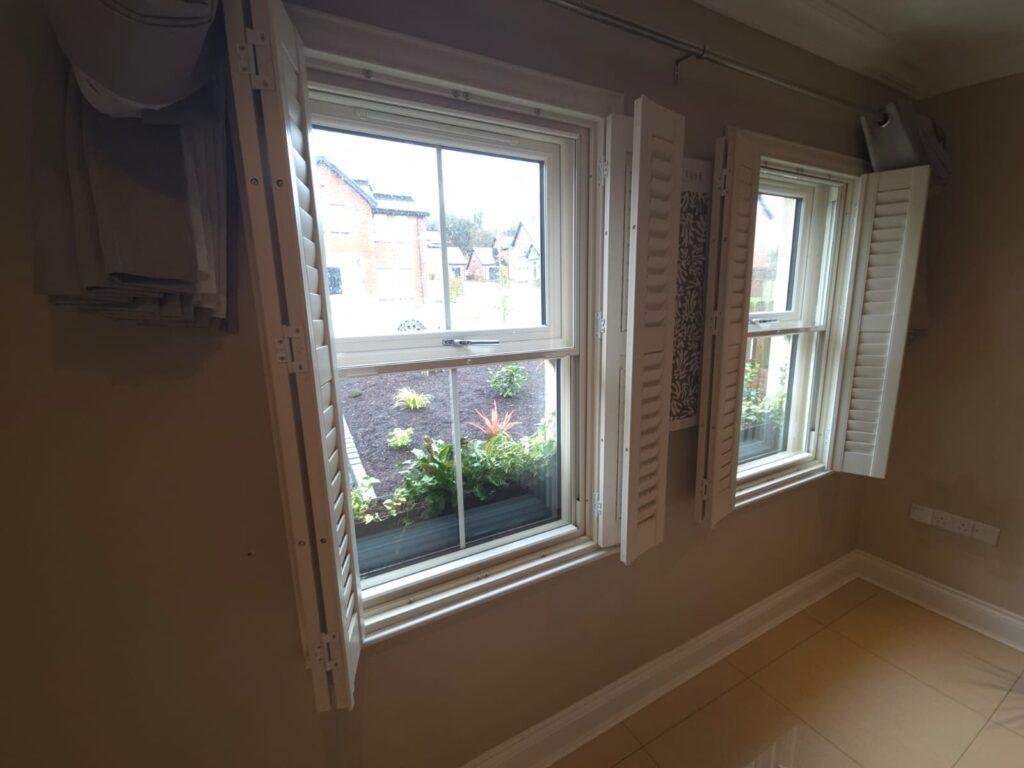
A quieter home in Co. Down — existing project photograph

Have a similar window in mind?

Discuss your project ↗

Which option suits your windows?

Discuss your windows ↗
Call the team ↗Discuss your windows ↗